






Description
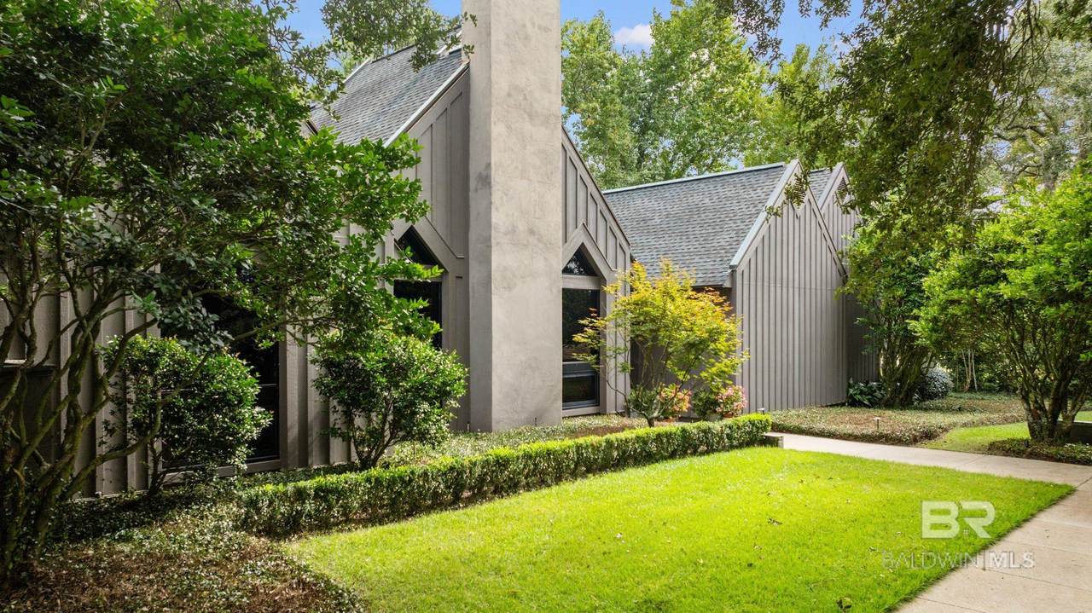
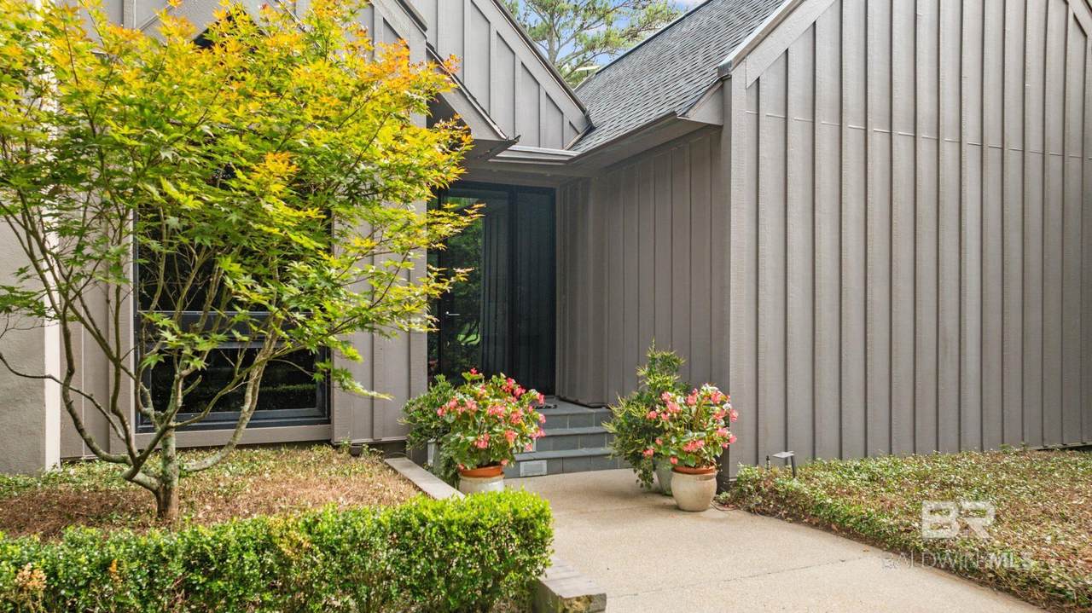
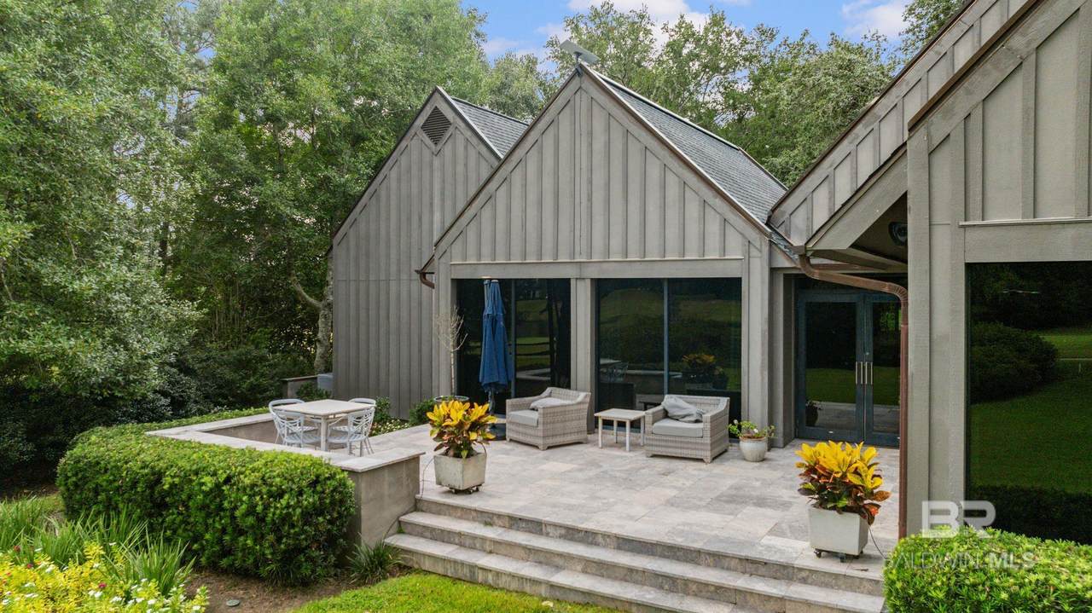
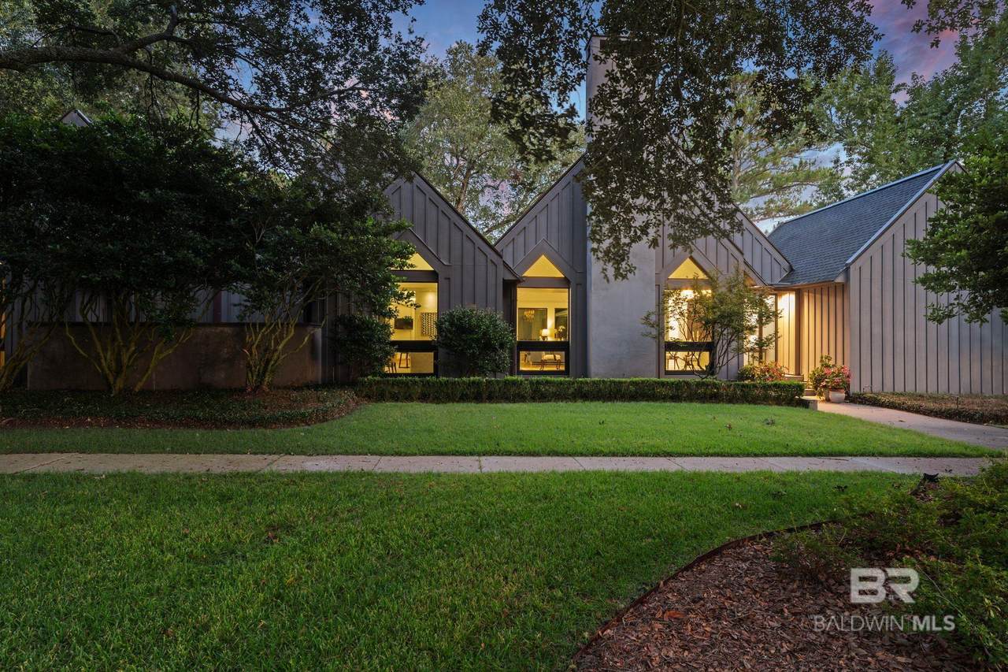
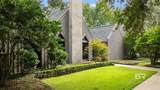
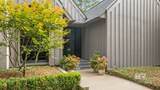
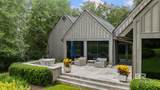
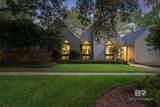
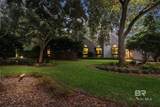
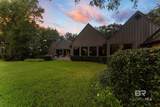
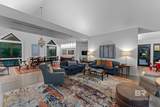
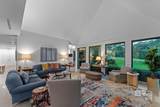
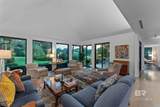
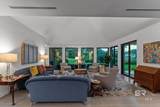
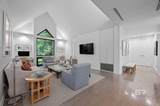
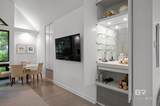
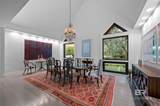
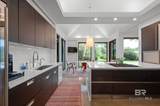
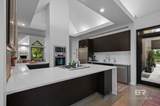
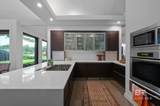
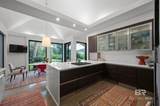
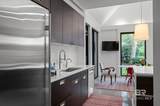
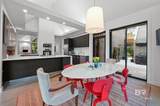
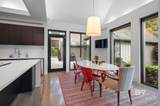
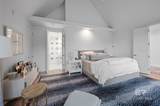
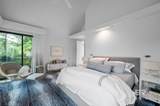
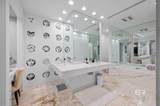
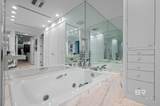
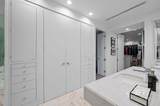
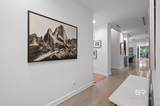
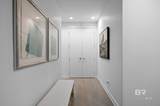
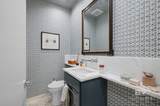
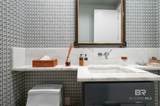
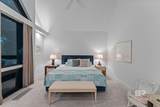
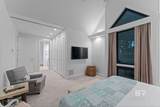
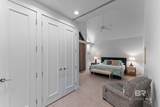
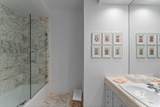
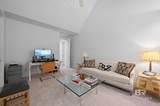
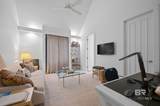
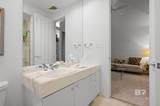
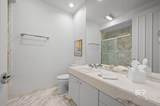
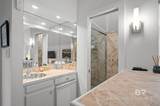
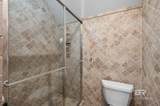
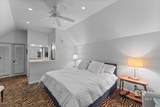
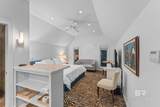
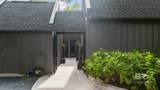
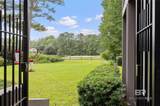
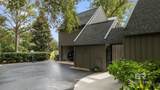
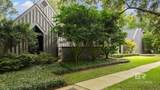
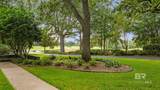
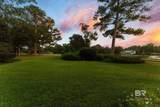
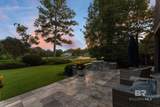
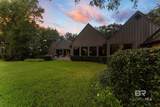
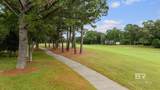
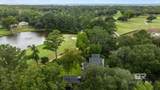
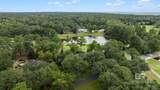
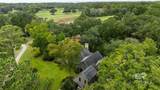
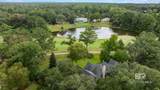
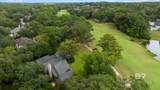
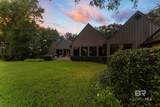
Nestled along the 14th Hole of the Azalea Golf course in the distinguished Lakewood Country Club, this beautifully reimagined home showcases extensive remodeling and impeccable attention to detail. Offering three spacious bedrooms, three full baths, and a convenient half bath on the main floor, the property also includes a private guest suite with full bath above the garage—perfect for visitors or extended stays.From the moment you arrive, the glass-paneled front door sets the tone for the light-filled interiors, where soaring ceilings and generously proportioned rooms create a sense of openness and sophistication. The primary suite is a private retreat, featuring marble floors, a luxurious marble shower, a jetted soaking tub, and an expansive walk-in closet with dedicated dressing area and abundant storage.The heart of the home is the stunning Sematic-designed kitchen, appointed with a Sub-Zero refrigerator, custom cabinetry, and thoughtful finishes designed for both elegance and functionality. Throughout, every detail has been carefully curated—from tinted glass windows framing golf course views, to LED lighting that enhances every space with efficiency and warmth.This residence blends technology with comfort, boasting a Control4 lighting system, outdoor security cameras, and a full-house generator for peace of mind. The outdoor experience is equally refined, with new landscaping that complements the natural beauty of Lakewood’s setting.A rare opportunity to own a move-in ready, modernized home in one of the area’s most desirable golf course communities—this property is the perfect balance of luxury, comfort, and lifestyle. Buyer to verify all information during due diligence.
-
4BEDS
-
0.57ACRES
-
4BATHS
-
11/2 BATHS
-
3,567SQFT
-
$0$/SQFT
School Information
Description
Nestled along the 14th Hole of the Azalea Golf course in the distinguished Lakewood Country Club, this beautifully reimagined home showcases extensive remodeling and impeccable attention to detail. Offering three spacious bedrooms, three full baths, and a convenient half bath on the main floor, the property also includes a private guest suite with full bath above the garage—perfect for visitors or extended stays.From the moment you arrive, the glass-paneled front door sets the tone for the light-filled interiors, where soaring ceilings and generously proportioned rooms create a sense of openness and sophistication. The primary suite is a private retreat, featuring marble floors, a luxurious marble shower, a jetted soaking tub, and an expansive walk-in closet with dedicated dressing area and abundant storage.The heart of the home is the stunning Sematic-designed kitchen, appointed with a Sub-Zero refrigerator, custom cabinetry, and thoughtful finishes designed for both elegance and functionality. Throughout, every detail has been carefully curated—from tinted glass windows framing golf course views, to LED lighting that enhances every space with efficiency and warmth.This residence blends technology with comfort, boasting a Control4 lighting system, outdoor security cameras, and a full-house generator for peace of mind. The outdoor experience is equally refined, with new landscaping that complements the natural beauty of Lakewood’s setting.A rare opportunity to own a move-in ready, modernized home in one of the area’s most desirable golf course communities—this property is the perfect balance of luxury, comfort, and lifestyle. Buyer to verify all information during due diligence.
Listing information © 2026 Baldwin County Association of REALTORS® MLS. IDX information is provided exclusively for consumers' personal, non-commercial use and may not be used for any purpose other than to identify prospective properties consumers may be interested in purchasing. Data is deemed reliable but is not guaranteed accurate by the MLS or Coldwell Banker Coastal Realty. Data last updated 2026-10-06T11:27:42.33.
 Listing provided by Ashurst & Niemeyer, LLC: . Listing information © 2026 Baldwin County Association of REALTORS® MLS.