
























Description
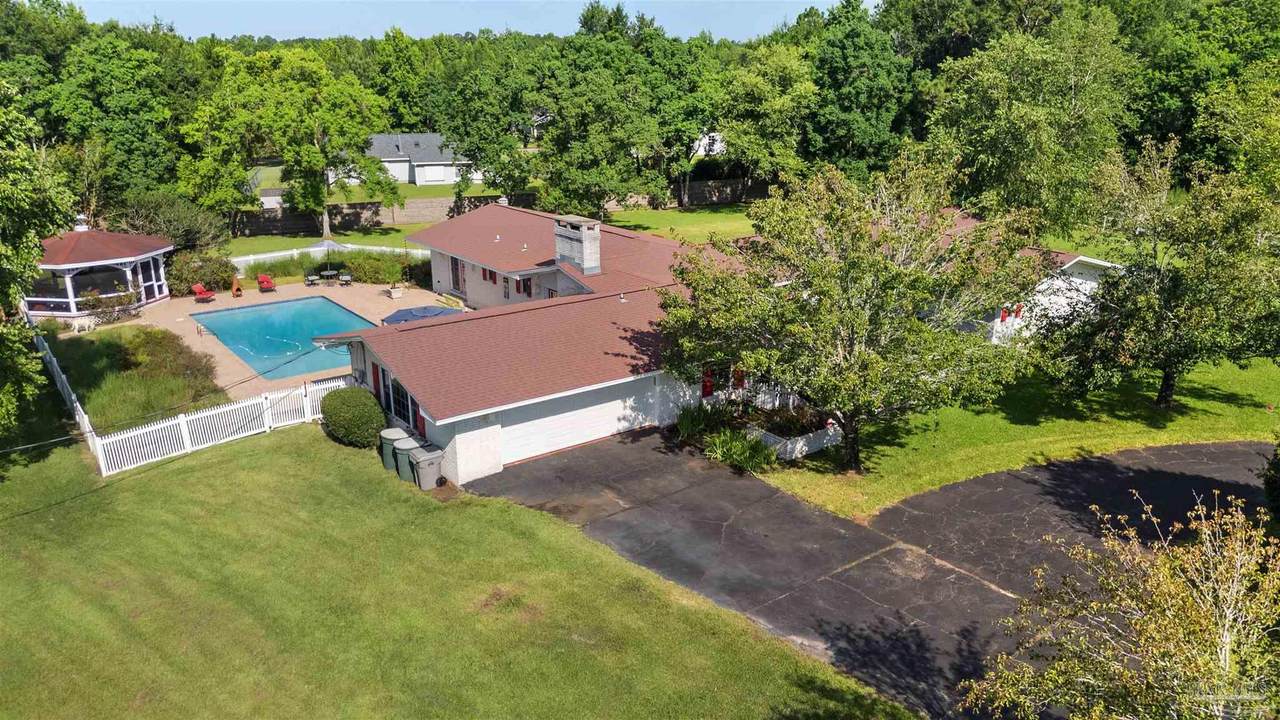
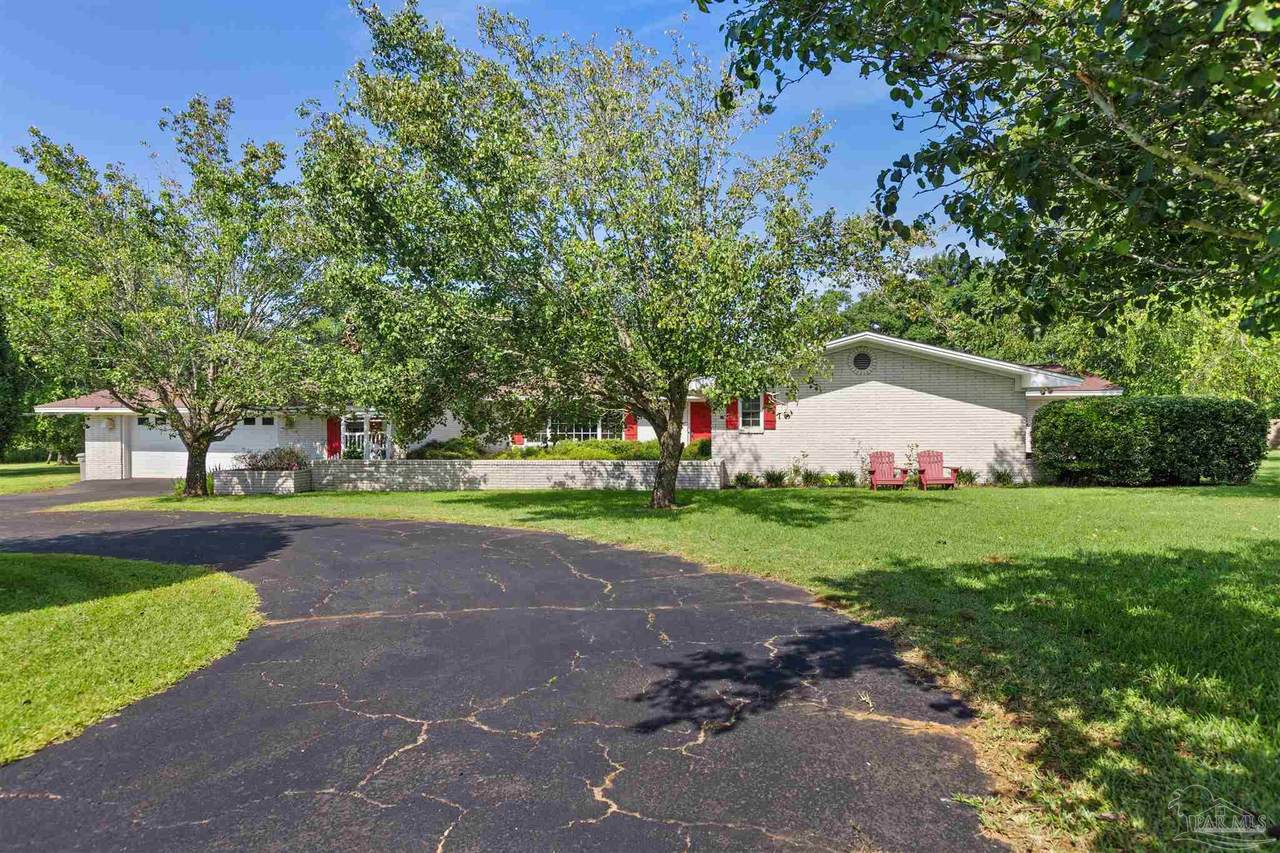
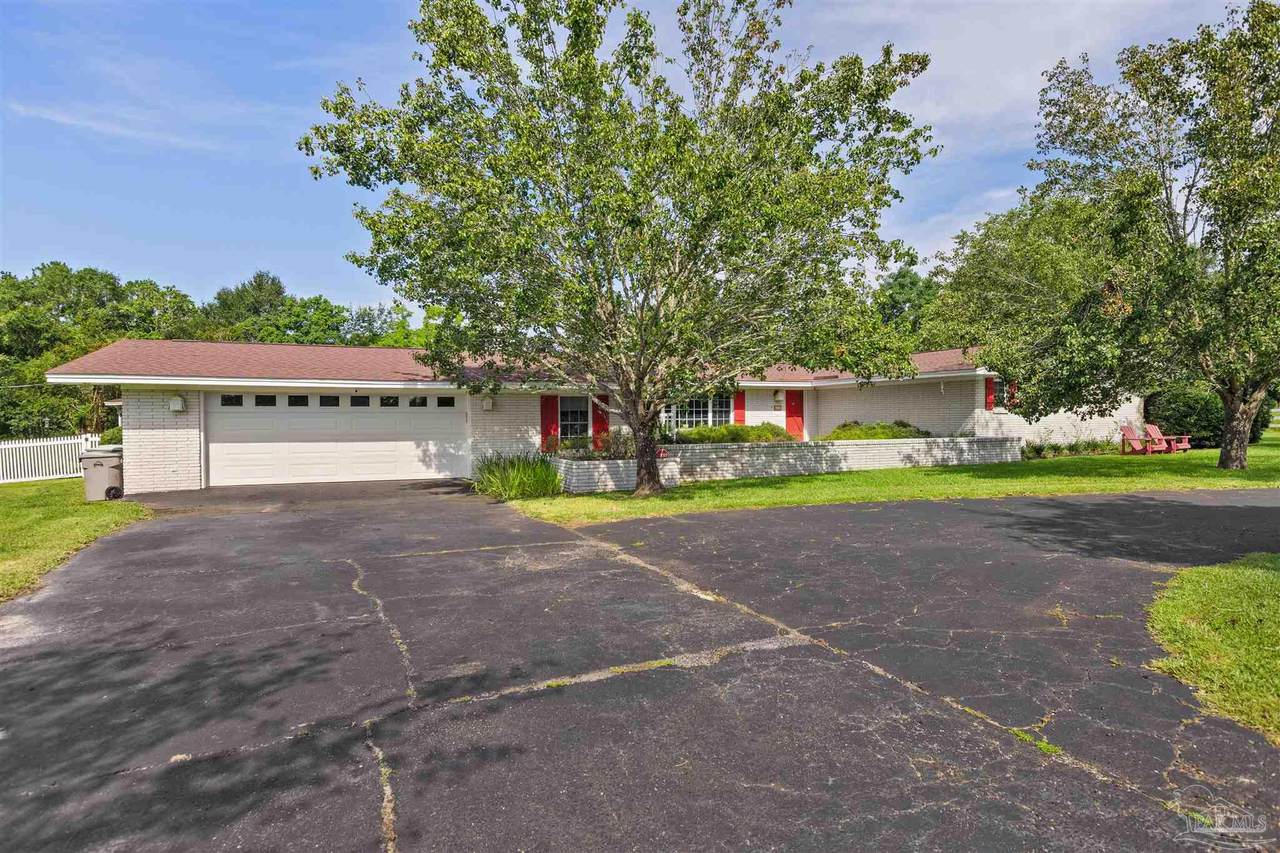
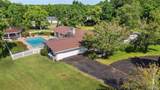
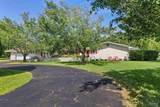
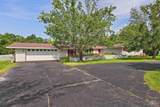
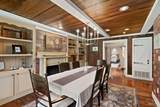
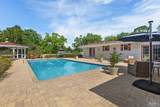
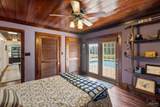
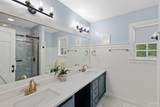
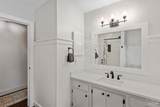
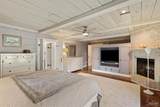
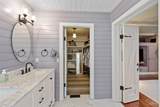
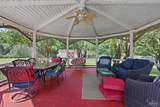
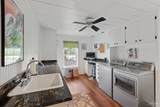
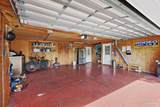
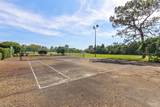
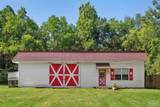
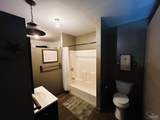
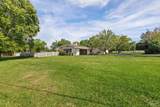
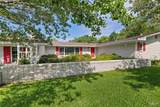
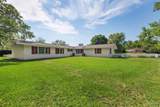
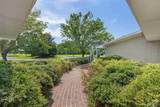
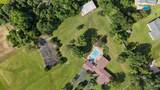
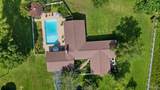
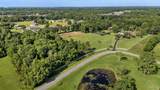
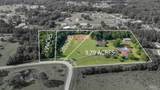
NO FAULT TO SELLER THIS PROPERTY IS BACK ON THE MARKET Private Country Estate on 3.88 Acres — with 2 to 4 Additional Acres Available! Welcome to this beautifully maintained country estate offering space, privacy, and endless amenities—all just minutes from I-10, Navy Federal, shopping, dining, and top-rated schools. Set on 3.88 acres, this move-in-ready retreat features a beautiful real white brick (not painted) 3300 square foot home with a split bedroom floor plan with 4 bedrooms, 3 full bathrooms, and a spacious office/bonus room. The gourmet kitchen impresses with a hand-painted high end apron sink, wood floors, stainless steel counters, 5-burner range, pot rack, and wood island. Instant hot water at the sink adds convenience. The great room boasts built-in bookcases, a cozy wood-burning fireplace, and direct views of the pool area. Enjoy both formal and casual dining areas. The primary suite is a private oasis with an electric fireplace, access to a personal courtyard (ideal for a future spa), and a luxurious ensuite featuring a clawfoot tub, walk-in shower, double vanities, bidet, and cedar-lined walk-in closet. Outside, you'll find everything you need for relaxation and recreation: 20x40 in-ground Gunite pool 20x20 gazebo Tennis/pickleball/basketball court Detached workshop & large powered barn Oversized 2-car garage with workspace Detached 26x20 guest cottage/ADU/in-law suite with full bathroom Bring your RV, boat, ATVs, or horses—there’s room for it all! Best of all, the estate includes the first option to purchase an additional 2 to 4 adjoining acres (MLS #667263 & 667264), perfectly aligned with the current property. Additional features: modern updated baths, hurricane shutters, and abundant storage throughout. ROOf on all buildings 6 years old HVAC units also 6 years old This is a rare chance to own a fully equipped, move in ready, country estate with charm, space, and serious functionality.
-
4BEDS
-
3.8ACRES
-
3BATHS
-
01/2 BATHS
-
3,300SQFT
-
$0$/SQFT
School Information
Description
NO FAULT TO SELLER THIS PROPERTY IS BACK ON THE MARKET Private Country Estate on 3.88 Acres — with 2 to 4 Additional Acres Available! Welcome to this beautifully maintained country estate offering space, privacy, and endless amenities—all just minutes from I-10, Navy Federal, shopping, dining, and top-rated schools. Set on 3.88 acres, this move-in-ready retreat features a beautiful real white brick (not painted) 3300 square foot home with a split bedroom floor plan with 4 bedrooms, 3 full bathrooms, and a spacious office/bonus room. The gourmet kitchen impresses with a hand-painted high end apron sink, wood floors, stainless steel counters, 5-burner range, pot rack, and wood island. Instant hot water at the sink adds convenience. The great room boasts built-in bookcases, a cozy wood-burning fireplace, and direct views of the pool area. Enjoy both formal and casual dining areas. The primary suite is a private oasis with an electric fireplace, access to a personal courtyard (ideal for a future spa), and a luxurious ensuite featuring a clawfoot tub, walk-in shower, double vanities, bidet, and cedar-lined walk-in closet. Outside, you'll find everything you need for relaxation and recreation: 20x40 in-ground Gunite pool 20x20 gazebo Tennis/pickleball/basketball court Detached workshop & large powered barn Oversized 2-car garage with workspace Detached 26x20 guest cottage/ADU/in-law suite with full bathroom Bring your RV, boat, ATVs, or horses—there’s room for it all! Best of all, the estate includes the first option to purchase an additional 2 to 4 adjoining acres (MLS #667263 & 667264), perfectly aligned with the current property. Additional features: modern updated baths, hurricane shutters, and abundant storage throughout. ROOf on all buildings 6 years old HVAC units also 6 years old This is a rare chance to own a fully equipped, move in ready, country estate with charm, space, and serious functionality.
© 2026 by the Multiple Listing Service of the Pensacola Association of REALTORS®. This information is believed to be accurate but is not guaranteed. Subject to verification by all parties. This data is copyrighted and may not be transmitted, retransmitted, copied, framed, repurposed, or altered in any way for any other site, individual and/or purpose without the express written permission of the Multiple Listing Service of the Pensacola Association of REALTORS®. Florida recognizes single and transaction agency relationships. Information Deemed Reliable But Not Guaranteed. Any use of search facilities of data on this site, other than by a consumer looking to purchase real estate, is prohibited. Data last updated: 2026-10-10T20:54:24.733.